Product Overview
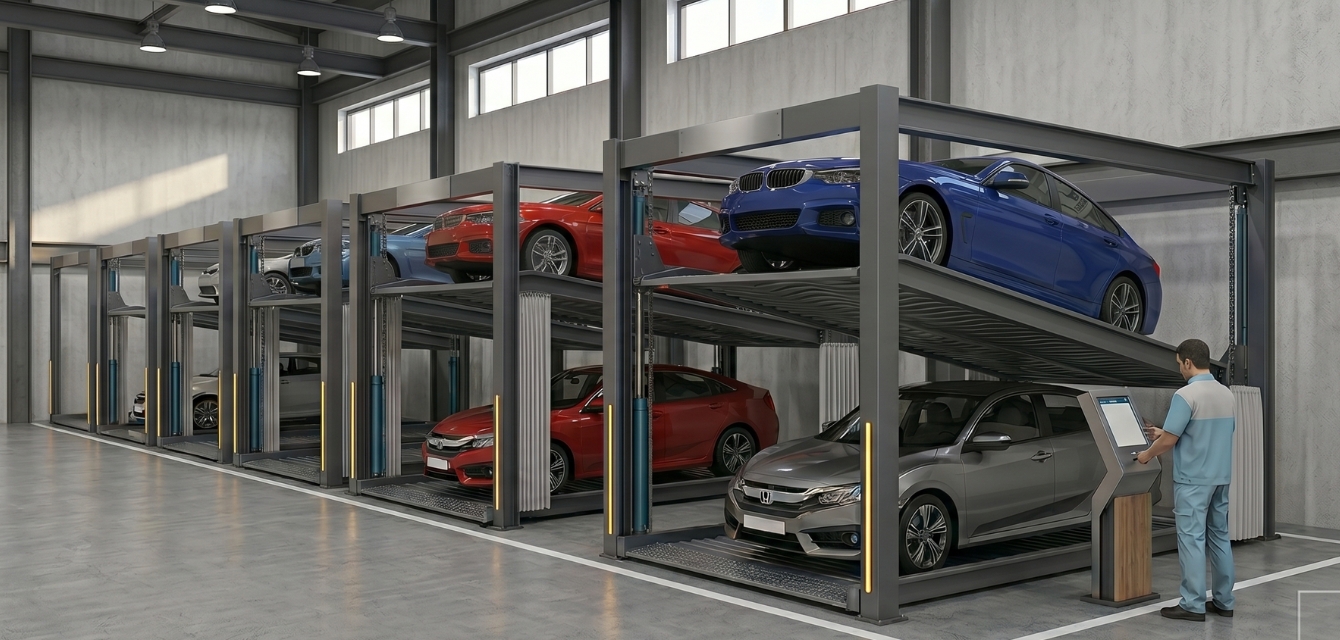
Our Tilting Stack Lift is a highly specialized mechanical space-saving solution engineered specifically for premium basements and garages facing extreme overhead constraints. By pivoting the rear end of the deck upward at a calculated 10° to 16° angle, this low-profile layout parks premium sedans on the upper tier while utilizing clearances as low as 2.8 to 3.1 meters. It efficiently doubles the workspace volume without requiring concrete pit excavations or slab adjustments.
- Low ceiling structural configuration
- Galvanized wave platform decks
- Emergency manual relief valves
- Mechanical wheel blocker stops
- Low operation & maintenance cost
- Dual hydraulic balancing chains
Engineering & Installation Challenge
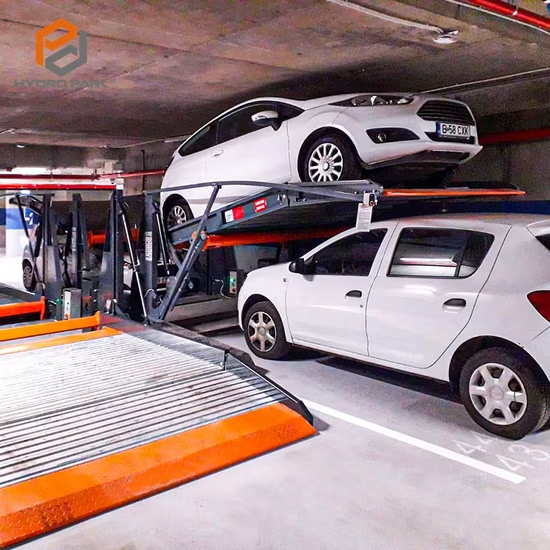
Operating vehicles on an angled elevation requires exceptional structural centers of gravity and robust anti-slip constraints. The primary challenge lied in optimizing the forward-facing drop threshold so that low-clearance sedans do not scrape the roof while climbing the incline. Shivam Elevator addressed this by customizing precision-balanced chain synchronizers and adjusting mechanical travel limit collars to isolate frame vibration during angular loading cycles.
Testing & Operational Result
Every custom tilting mechanism passes intensive static testing runs matching 125% structural over-capacity constraints at our manufacturing unit. The integration of solid steel tire stopper guards, dynamic latch safety chains, and automatic photoelectric limits completely eliminates risk factor profiles during descent. The system runs quietly and operates flawlessly to unlock hidden potential layouts where traditional high-rise vertical stacks cannot enter.